Architecture
The Story Behind New Orleans' Double-Gallery Houses
How a single building type came to define the city's riverfront streets.
By the Editors of 2425 Coliseum8 min read
T
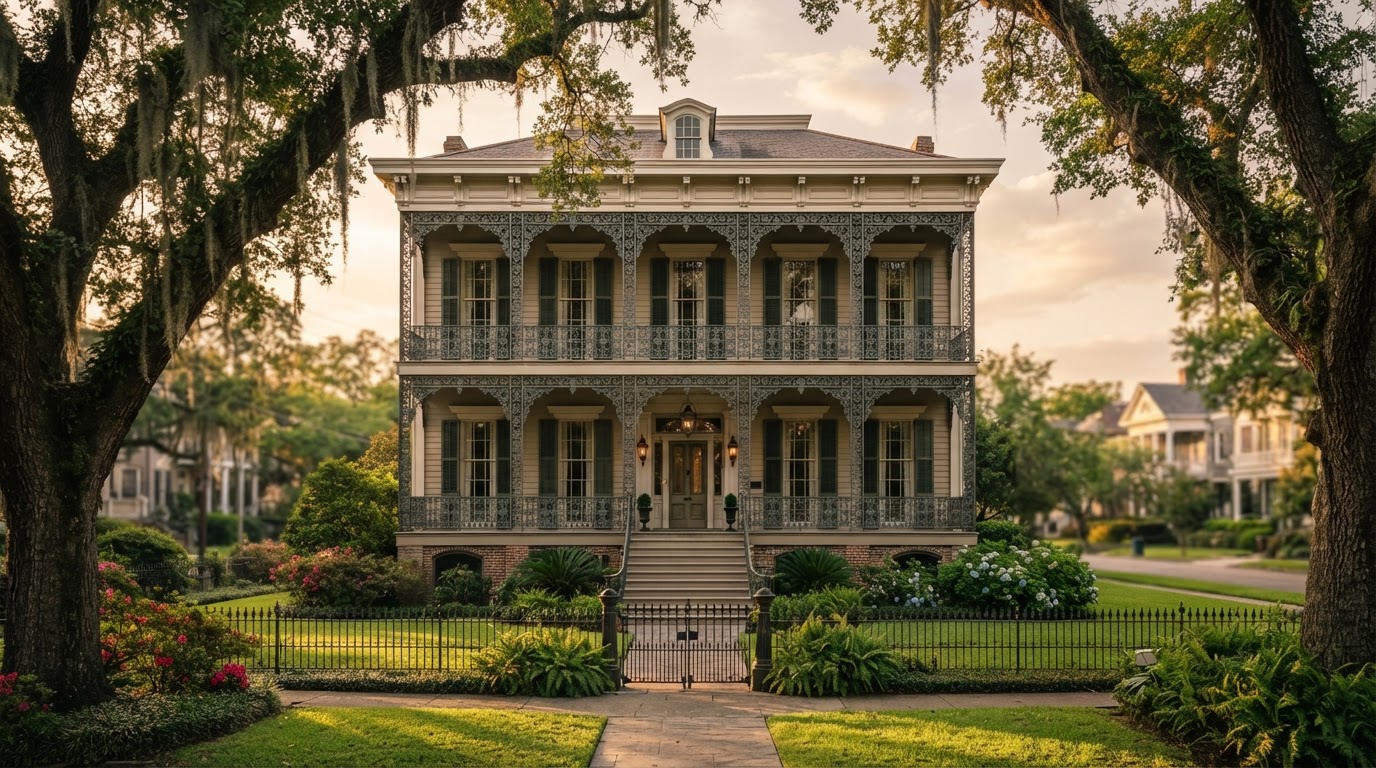
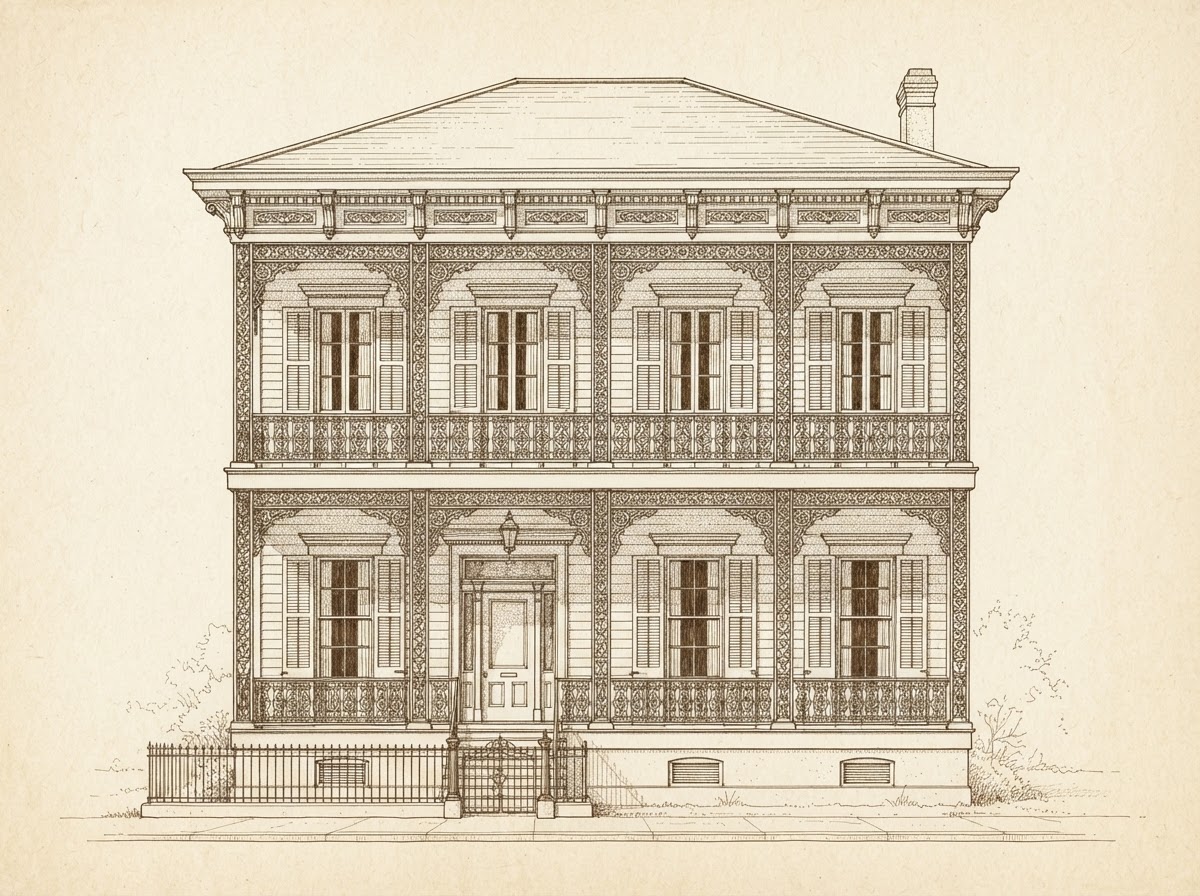
he double-gallery house is perhaps the most New Orleans of building types—a raised form with two full galleries that turns the street into a stage.
This article is part of 2425 Coliseum's editorial journal exploring the homes, architecture, neighborhoods, and real estate of New Orleans. The full feature is forthcoming.
In Context
How a single building type came to define the city's riverfront streets. New Orleans is a city best understood through its buildings, and this story is one window onto that larger architectural and cultural landscape.
The double-gallery house is perhaps the most New Orleans of building types—a raised form with two full galleries that turns the street into a stage.
The complete article—research, photography, and field notes—will appear here as the publication develops. In the meantime, explore the related stories below, or begin with the inaugural feature on 2425 Coliseum Street.
Looking Ahead
2425 Coliseum will continue publishing considered, visually discerning stories about New Orleans homes and the lives behind them. Subscribe to The Sunday Address to receive new features as they appear.
Sources & Acknowledgments
- Editorial research in progress. Full sourcing will accompany the complete article.
Property facts should be independently verified. This article does not represent the residence as available for sale.
Continue Reading
Related Stories
Architecture
A Guide to New Orleans Residential Architecture
Neighborhoods
What It's Like to Live in the Garden District
The Sunday Address
Receive the Journal
More stories from behind the doors of New Orleans, delivered occasionally.
Local Expertise
Curious About a Garden District Home?
Connect with a local real estate professional who understands the architecture, neighborhoods, and nuances that make every New Orleans property different.