
2425 COLISEUM

New Orleans Homes, Architecture & Living

Stories from behind the doors of New Orleans.

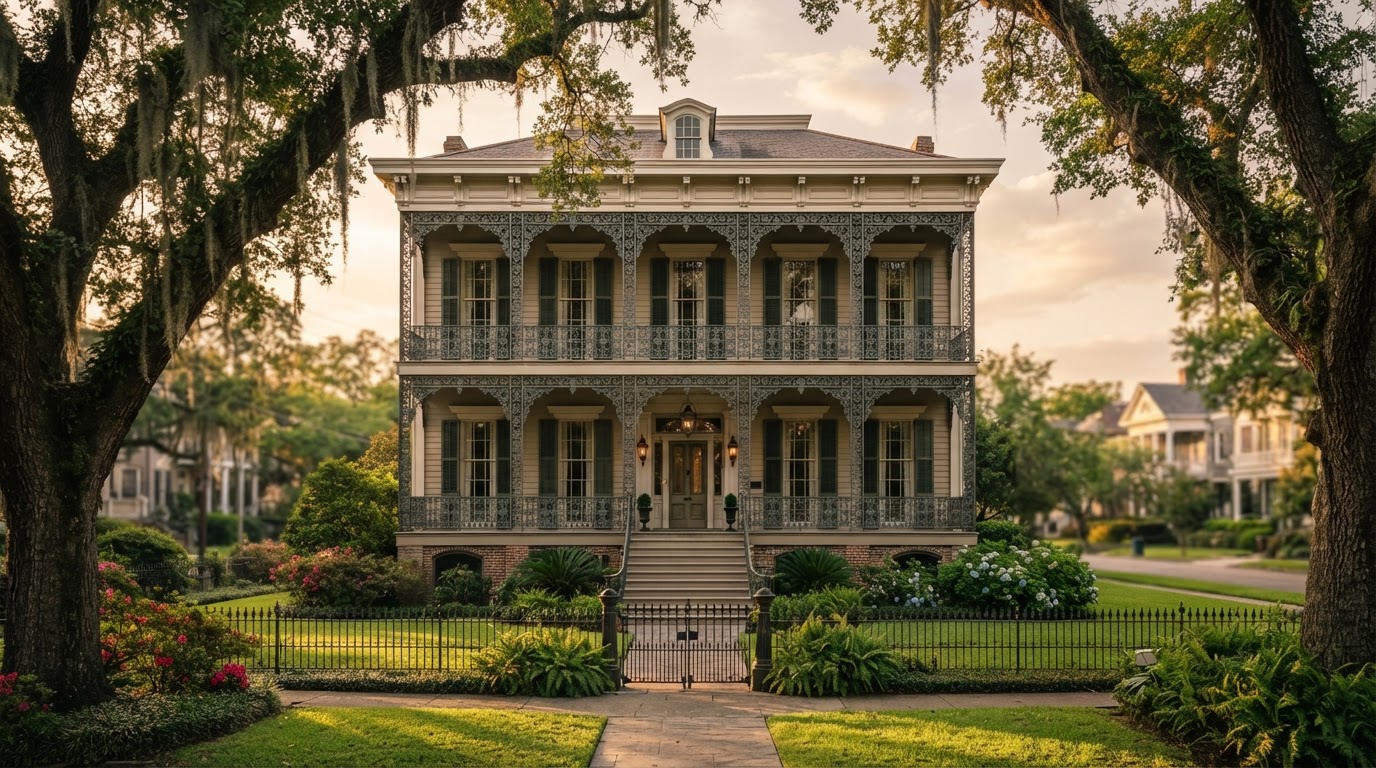
The Italianate-Greek Revival mansion at 2425 Coliseum Street in the New Orleans Garden District at golden hour.
The Inaugural Story

2425 Coliseum: The Remarkable Story Behind a Garden District Landmark

An 1850s residence shaped by architecture, Carnival history, music, Hollywood, and the enduring spirit of New Orleans.

Historic Homes14 min read
Letter From the Editor

Every House Has a Story

New Orleans reveals itself through its homes. Behind their shutters, galleries, courtyards, and garden walls are stories of architecture, ambition, preservation, reinvention, and the people who shaped the city. 2425 Coliseum begins with one extraordinary address—and continues through the places that make New Orleans unlike anywhere else.

2425 C

The Editors

The Journal

Latest Stories

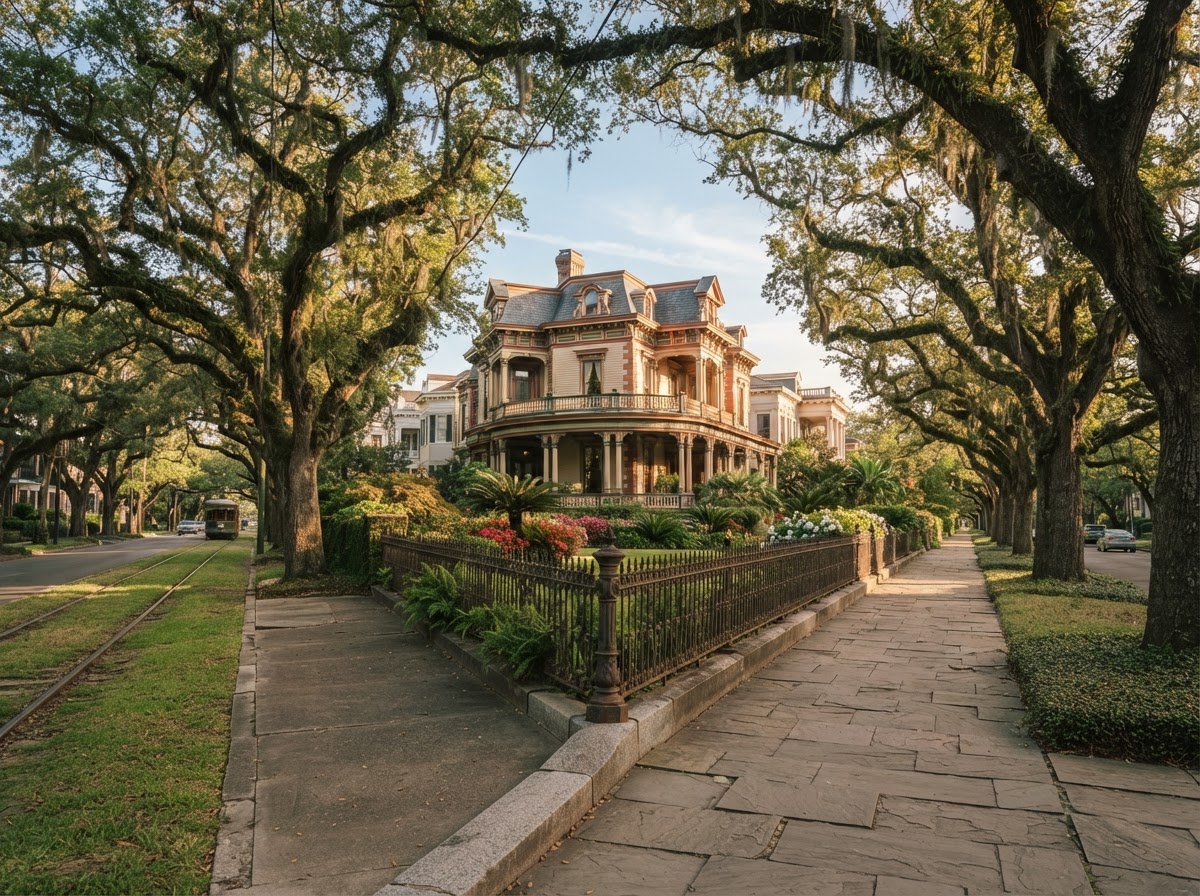
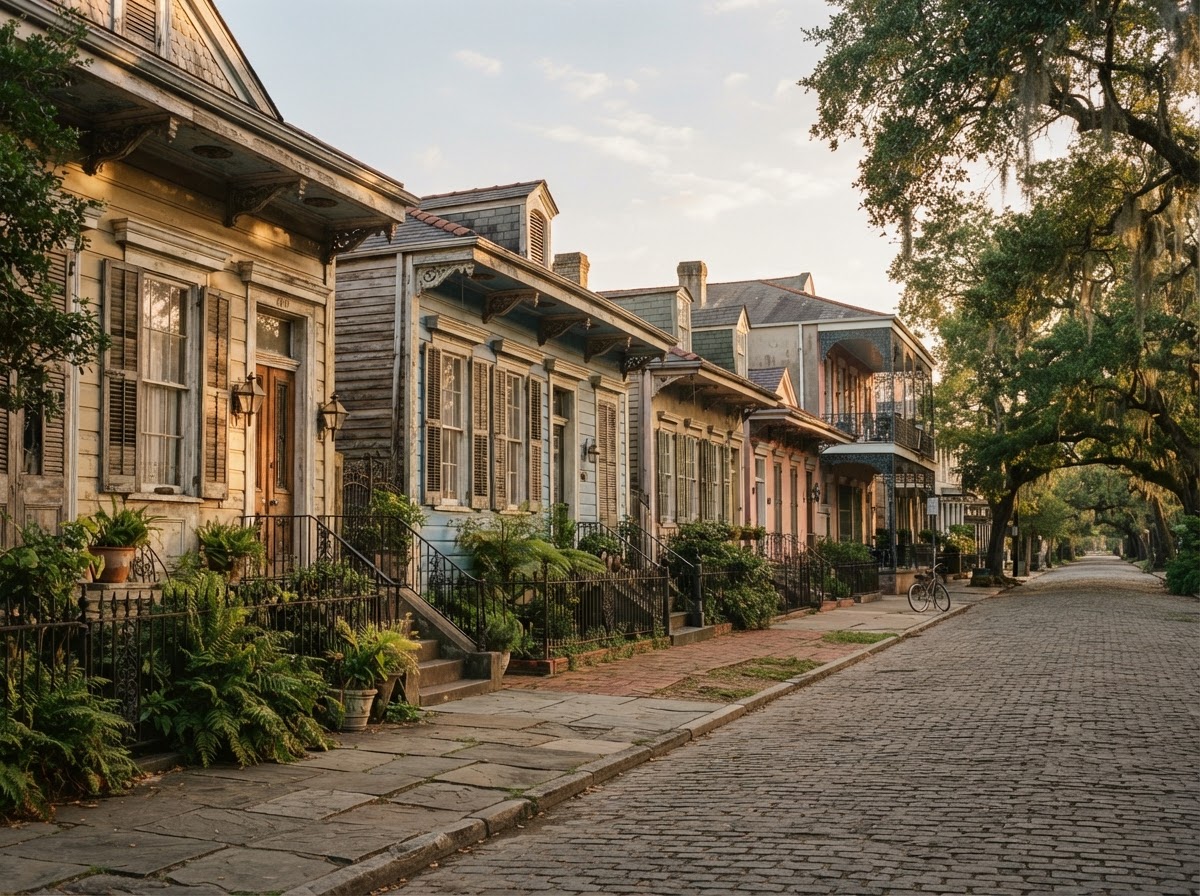
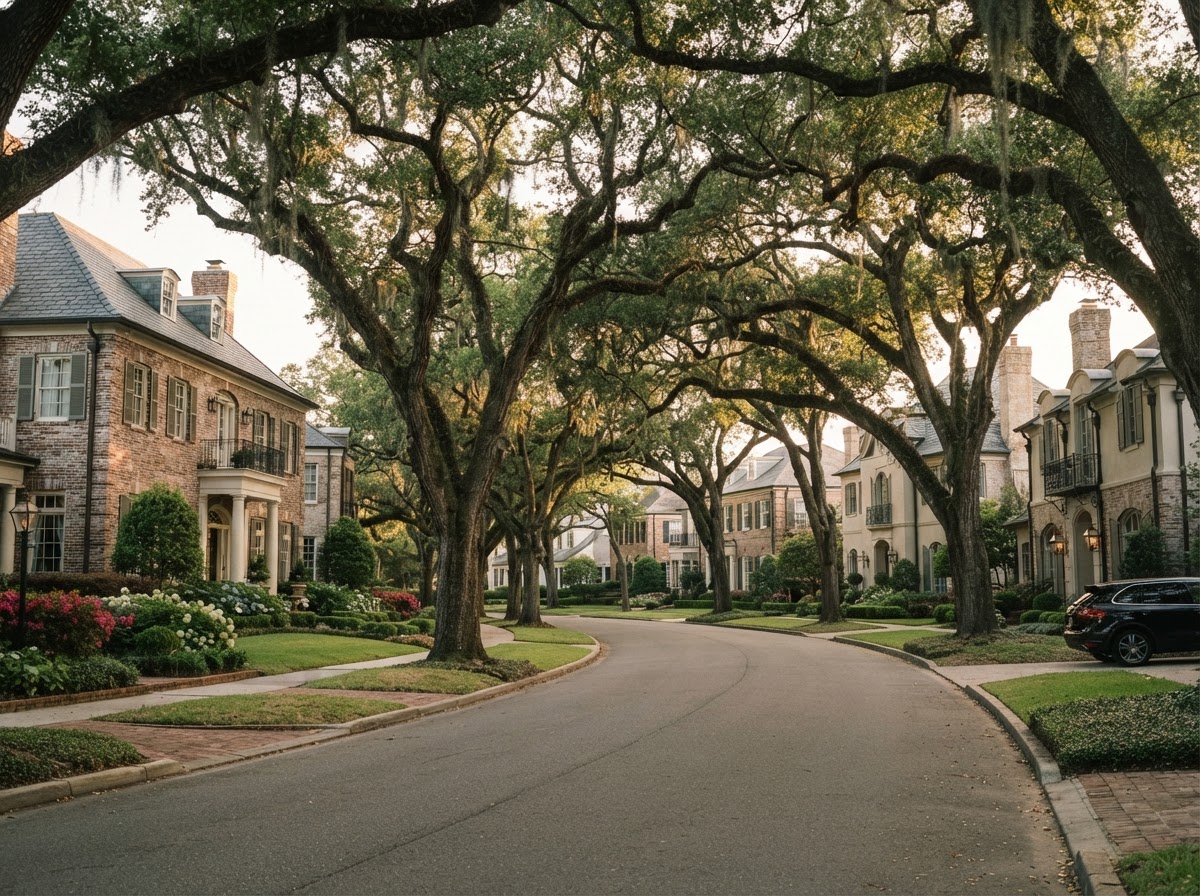
A live oak-lined residential avenue in the New Orleans Garden District.
Architecture

A Guide to New Orleans Residential Architecture

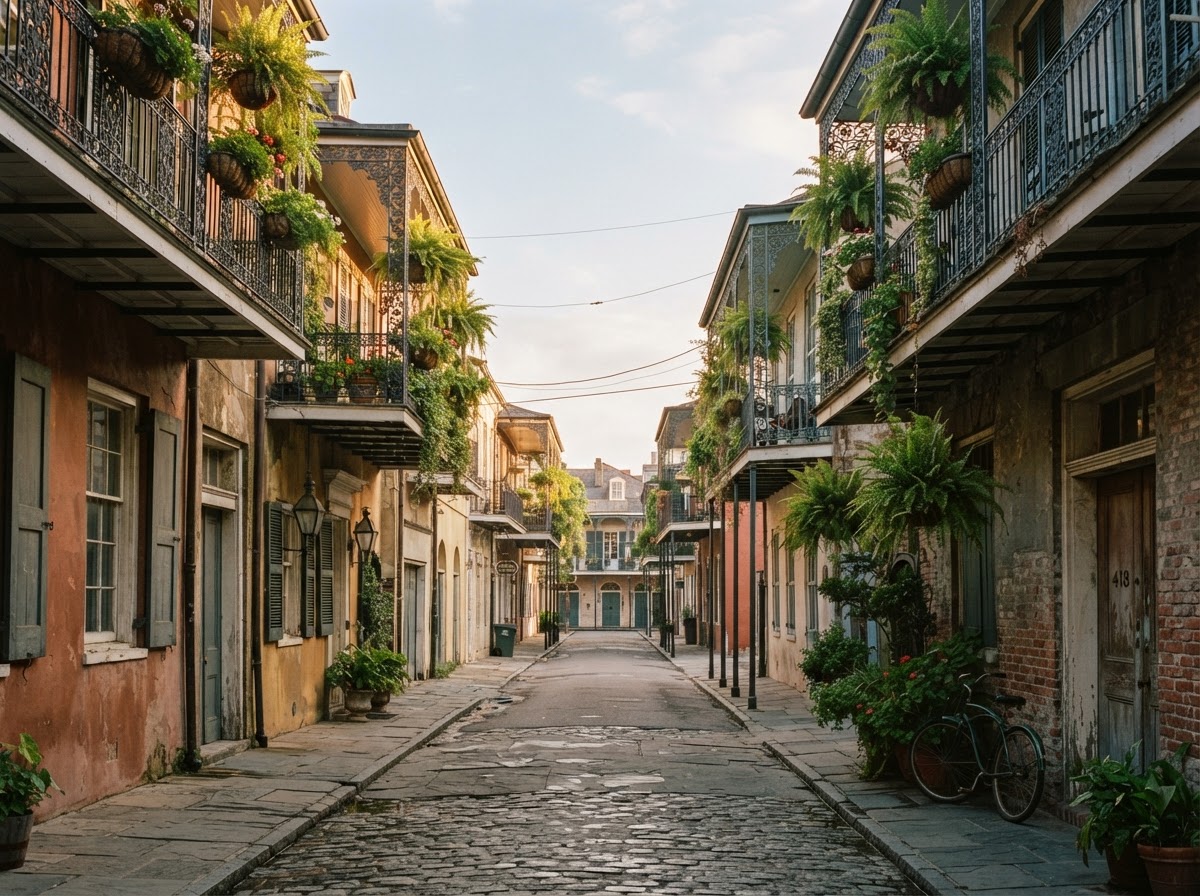
New Orleans is a living catalog of American residential architecture. A walk through nearly any neighborhood reveals two centuries of building traditions layered one upon the next.

9 min read
Field Guide

The Architecture of New Orleans

A living catalog of building traditions—from Creole cottages to Italianate galleries. Learn to read the city's façades the way an architect does.

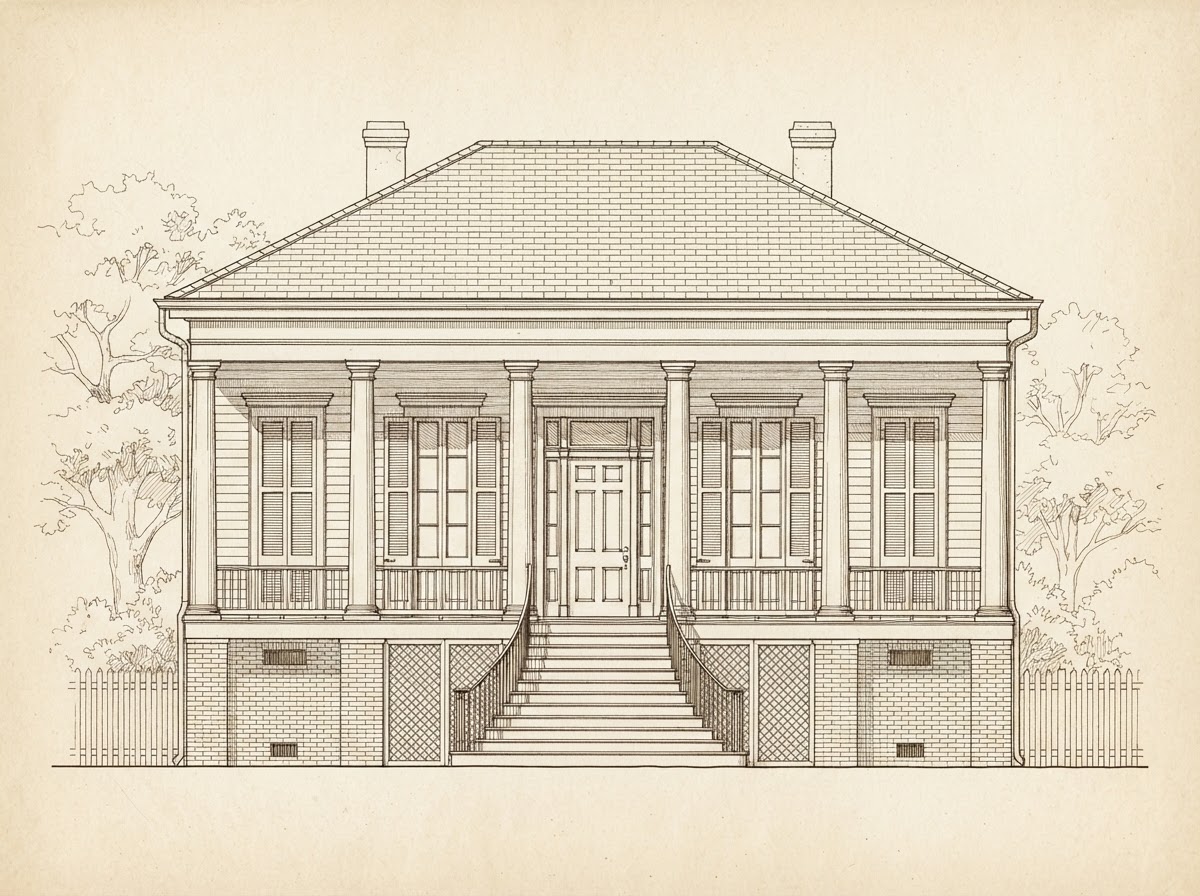
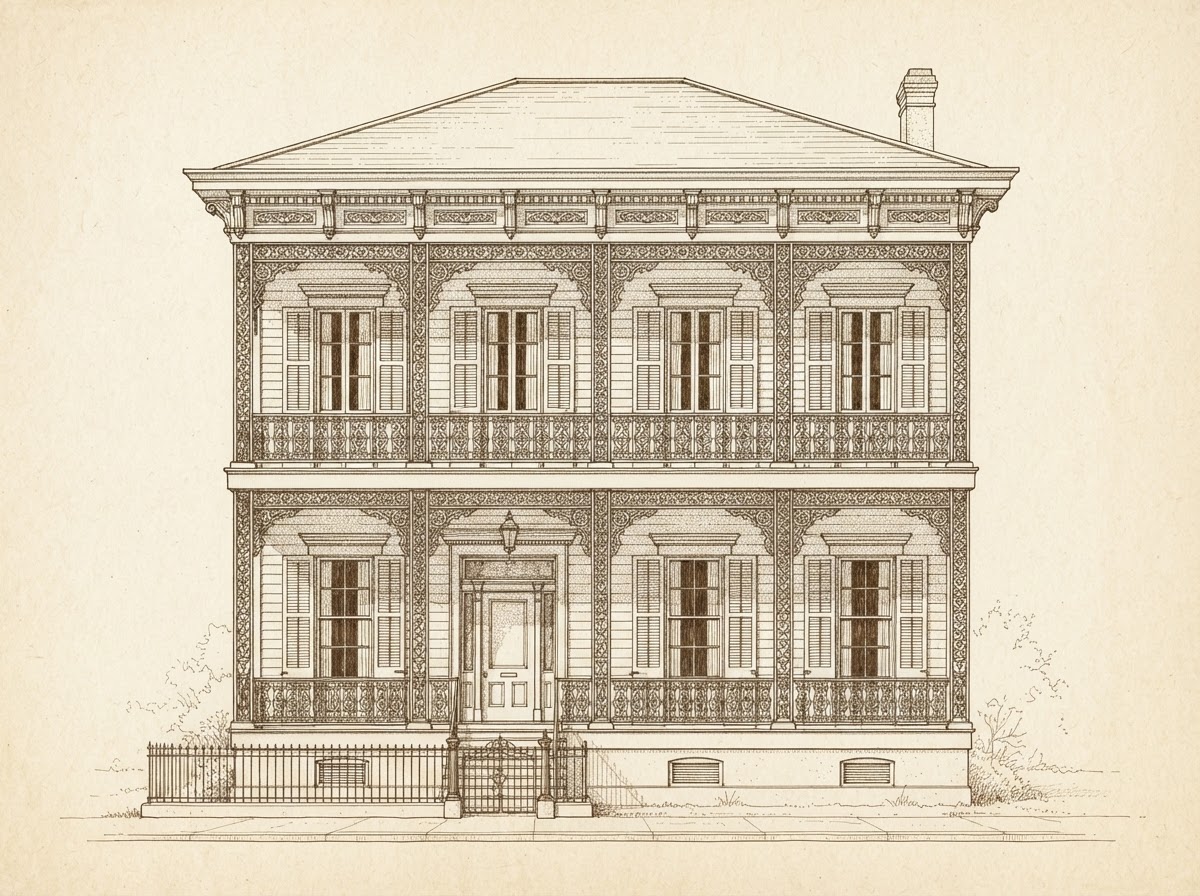
Greek Revival elevation drawing
Italianate elevation drawing
Explore the Field Guide
  1. 01

    Creole Cottage

    Late 18th–early 19th c.

    Compact, half-flushed masonry cottages with steep roofs and narrow façades—the city's earliest domestic form.

  2. 02

    American Townhouse

    Early 19th c.

    Tall, narrow brick rowhouses with sidehall plans, built by Anglo-American merchants after the Louisiana Purchase.

  3. 03

    Shotgun House

    Mid-19th–early 20th c.

    Single-room-wide, hall-less dwellings aligned front to back—the iconic working-class New Orleans type.

  4. 04

    Greek Revival

    1830s–1860s

    Symmetrical façades, full-height columns, and restrained entablatures expressing democratic classical ideals.

  5. 05

    Italianate

    1850s–1880s

    Tall windows, bracketed cornices, and cast-iron galleries bringing a romantic, Picturesque vocabulary.

  6. 06

    Double-Gallery House

    Mid-19th c.

    Raised two-story homes with two full galleries—an adaptation of the Creole plan to grander riverfront lots.

  7. 07

    Raised Center-Hall Cottage

    Mid-19th c.

    A raised, symmetrical cottage with a central hall and full-width gallery—graceful and climate-wise.

  8. 08

    Arts and Crafts

    Early 20th c.

    Exposed rafters, deep porches, and honest materials reflecting the turn toward handcrafted simplicity.

Featured Residence
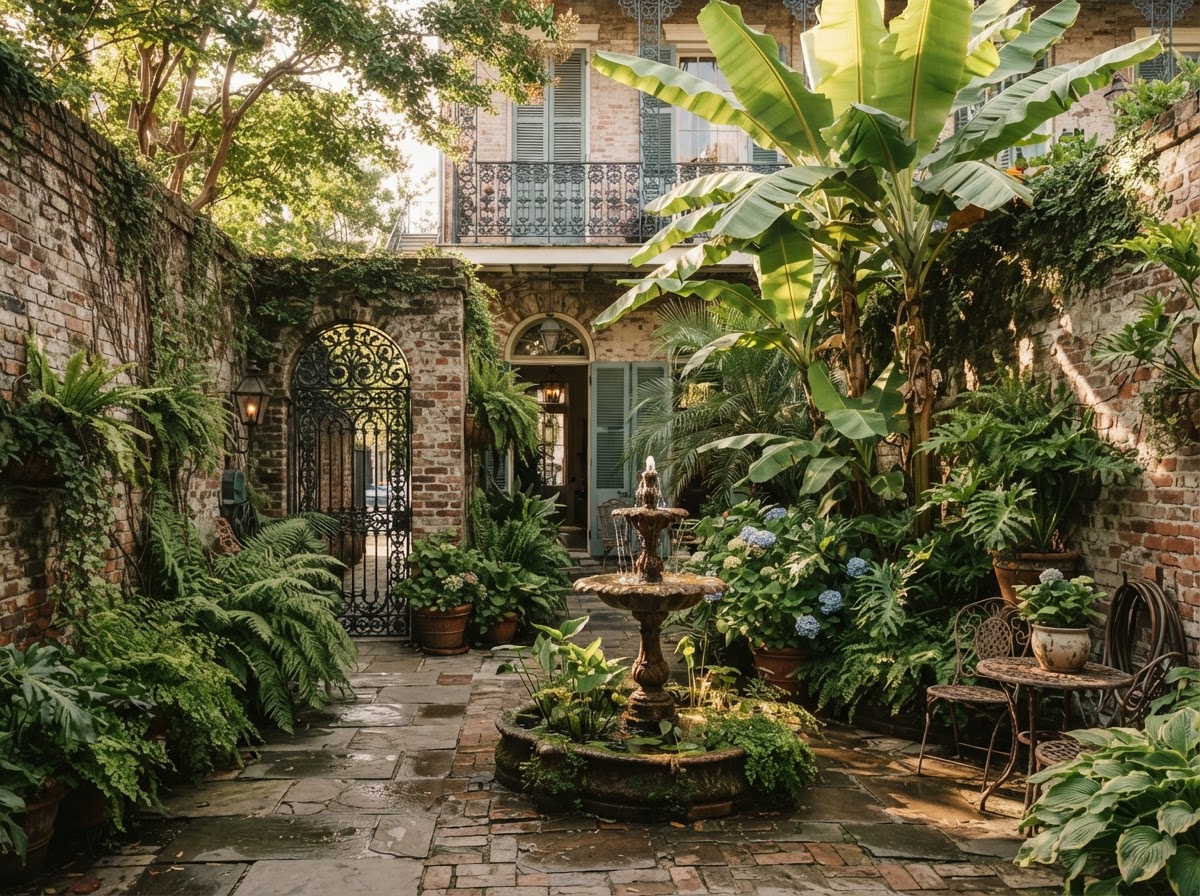
A hidden courtyard behind a historic New Orleans home with brick walls and tropical plantings.
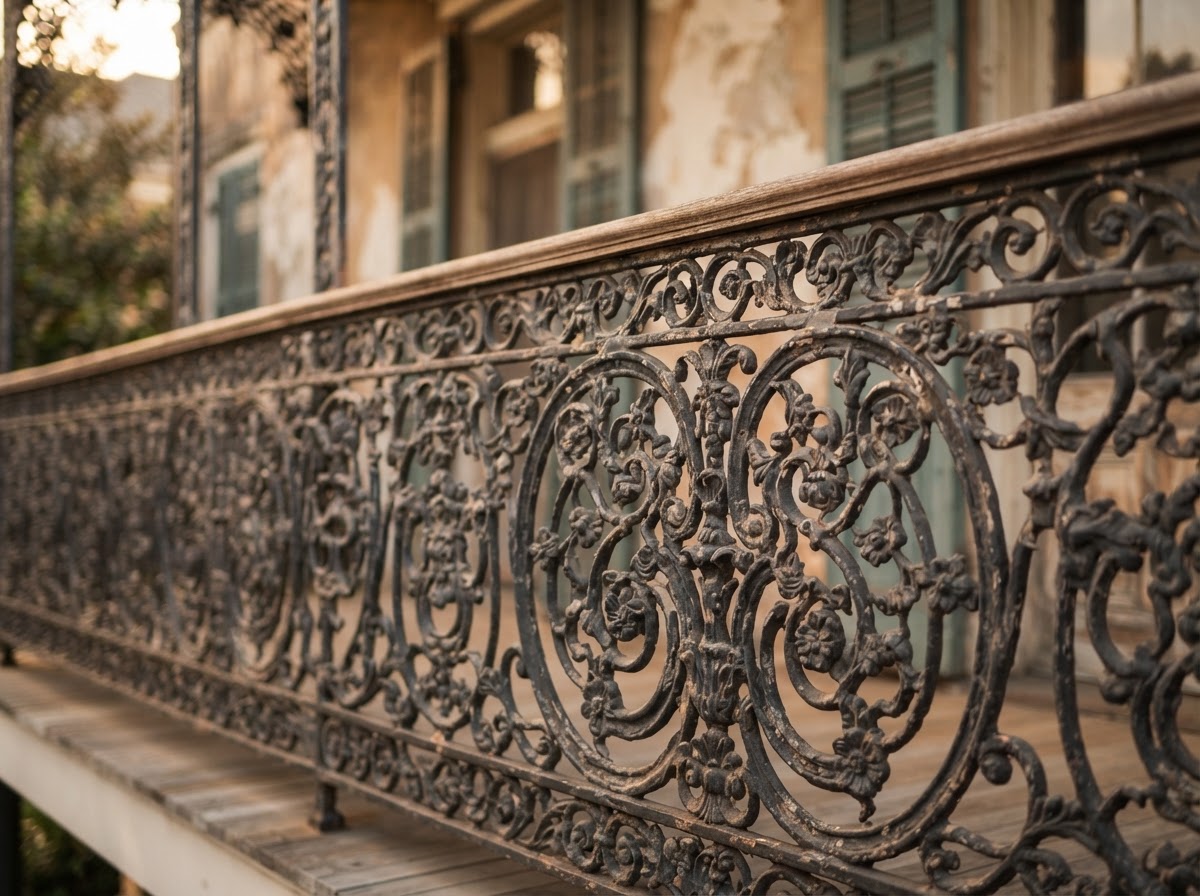
Cast-iron gallery detail.
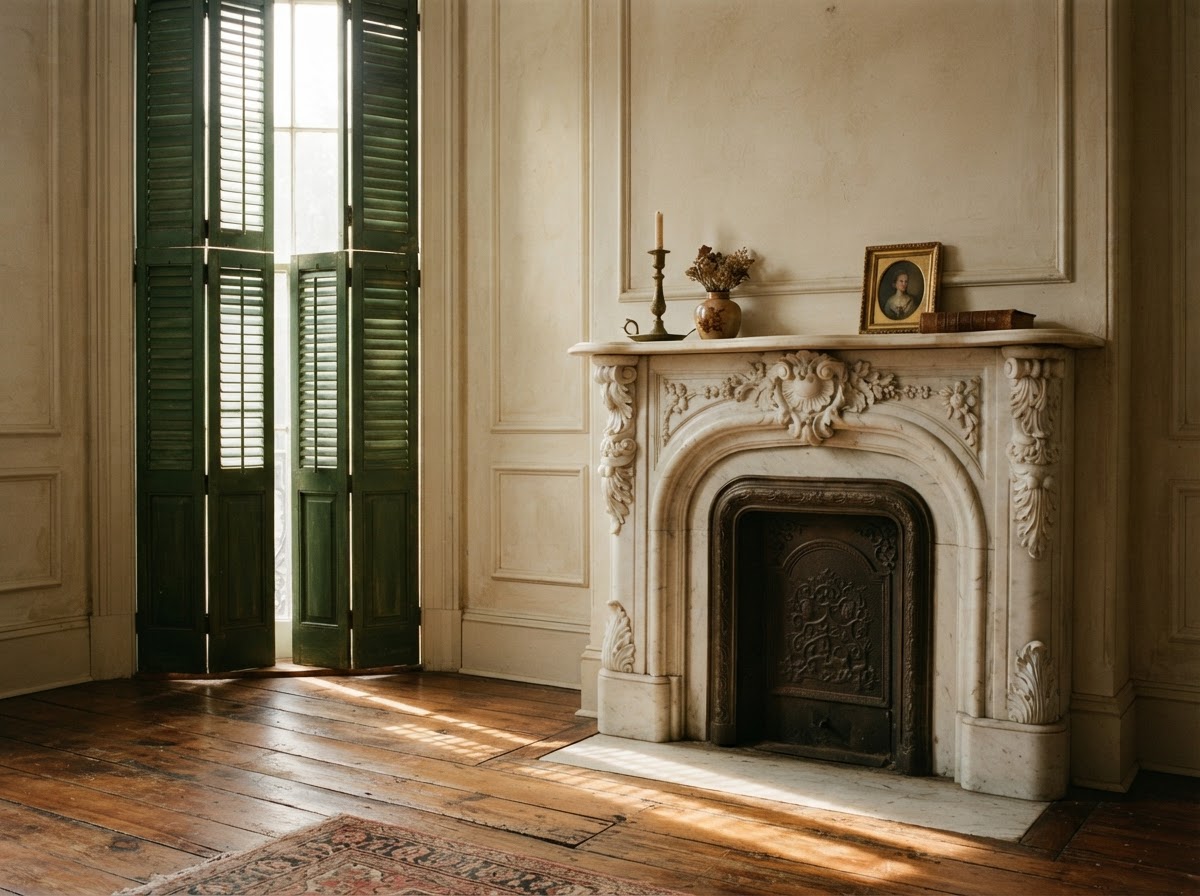
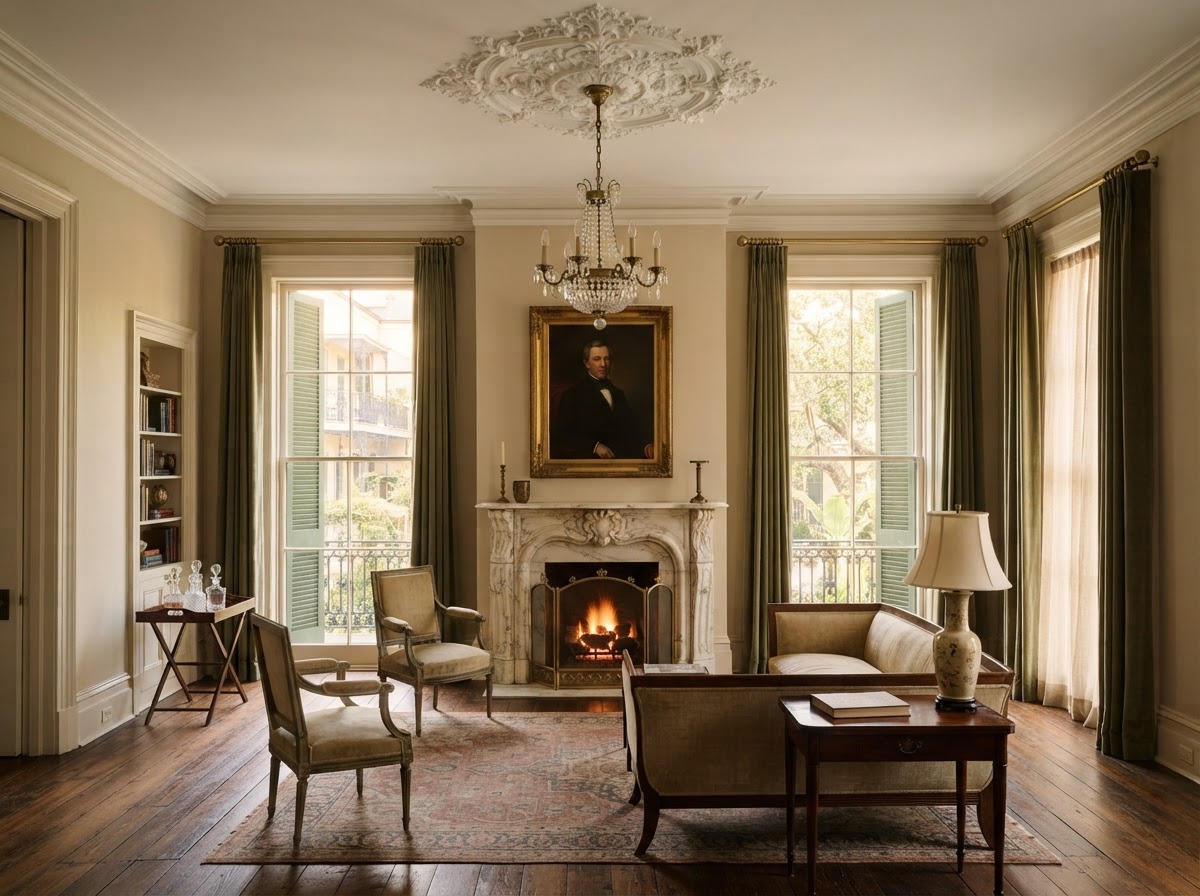
Historic parlor with ceiling medallion.
Garden DistrictItalianate · c. 1850s

A Residence Defined by Detail and Provenance

Behind a cast-iron gallery and garden wall sits a home whose story is written in its plasterwork, mantels, and millwork. Editorially framed—even when a property is actively listed—we lead with architecture and narrative, not price or bedroom count.

Featured residences are presented for editorial purposes and may or may not be currently available.

The Sunday Address

The Sunday Address

A considered collection of New Orleans homes, architecture, neighborhoods, and market stories—delivered occasionally.

Local Expertise

Considering a Move in New Orleans?

Connect with a local real estate professional who understands the architecture, neighborhoods, and nuances that make every New Orleans property different.